What a Full Stair and Railing Replacement Includes
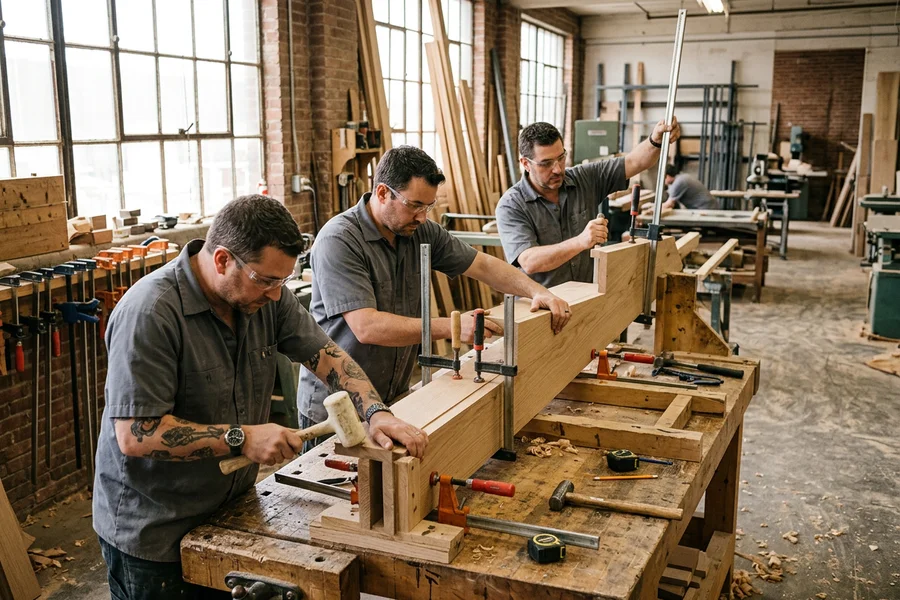
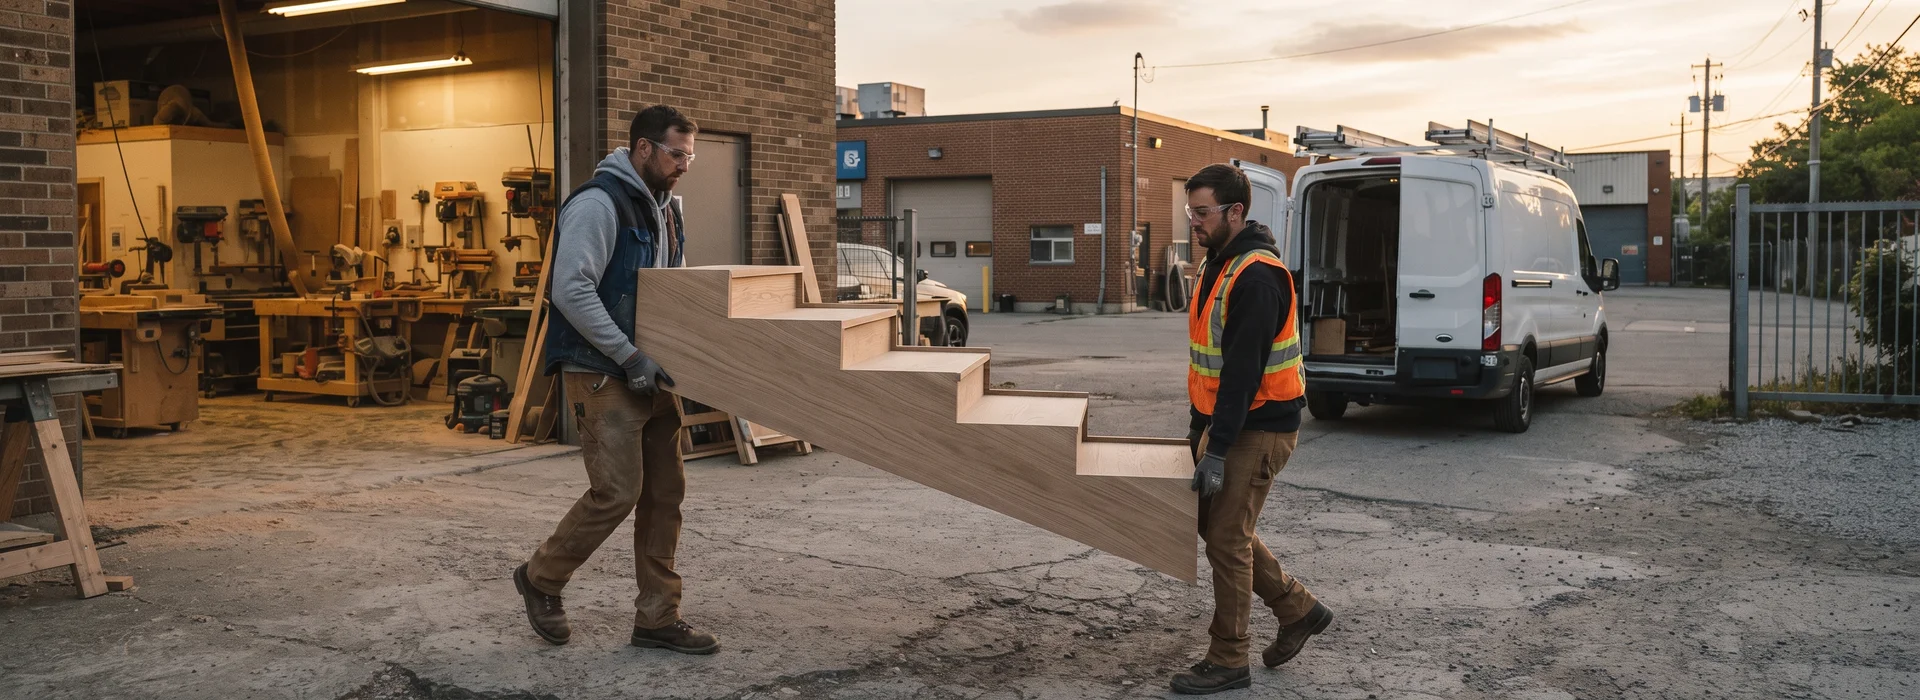
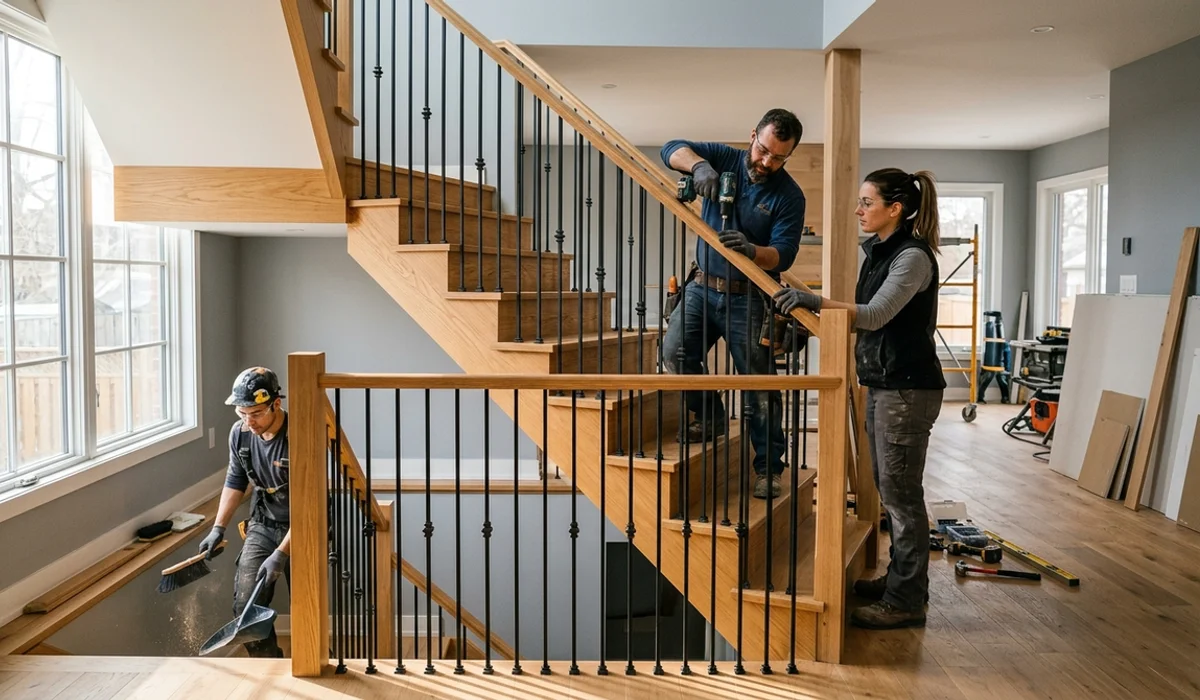
A full replacement treats the stair and railing as one system, designed on one drawing set and built in one shop, the Etobicoke shop behind all our staircase railings in Toronto. That’s the difference between a stair that looks planned and one that looks patched.
Stringer and Tread Replacement
The old stair comes out and new stringers and treads go in, cut and pre-assembled in our Etobicoke shop. Layout is re-checked for rise, run and headroom, and the new stair follows current OBC 9.8.
Railing System Matched to Stair
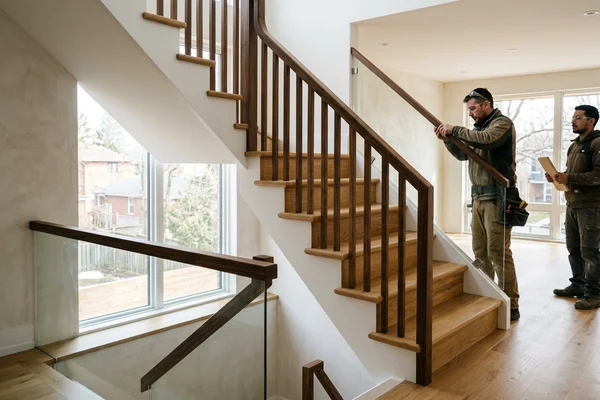
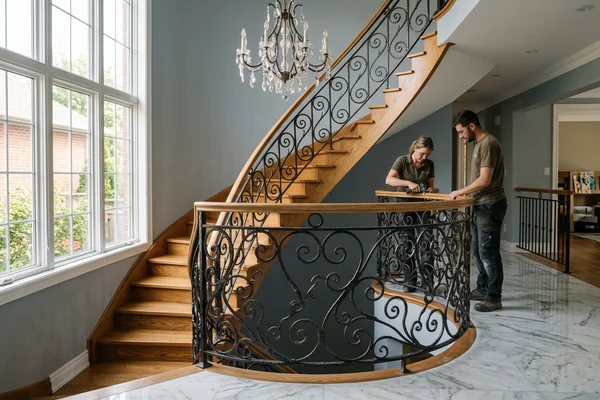
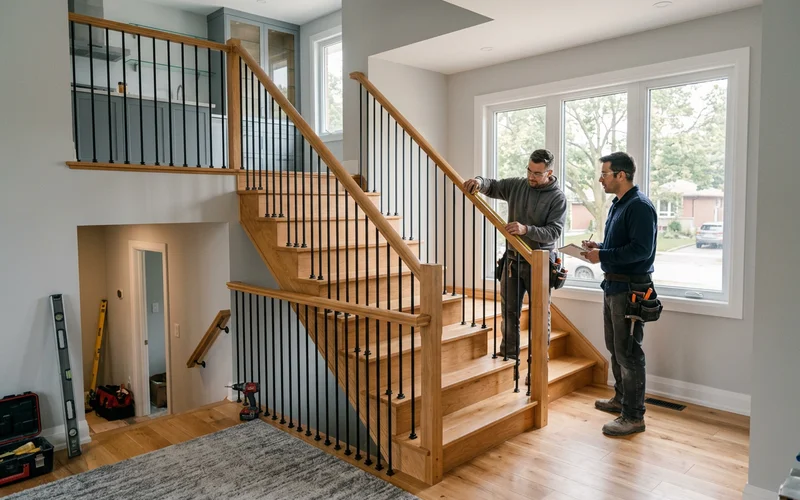
Glass, wrought iron, aluminum or wood, drawn with the stair so posts land on solid structure and the handrail flows from bottom newel to top landing.
Single CAD Drawing Set
One set of CAD drawings shows the stair and railing together. No second contractor redrawing the guard after the stair is in.
Single Permit Package
One permit package covering stair and railing, prepared for the owner or GC to submit. We never promise approval, but a single, clear package keeps examiner questions down.
Occupied-Home Scheduling
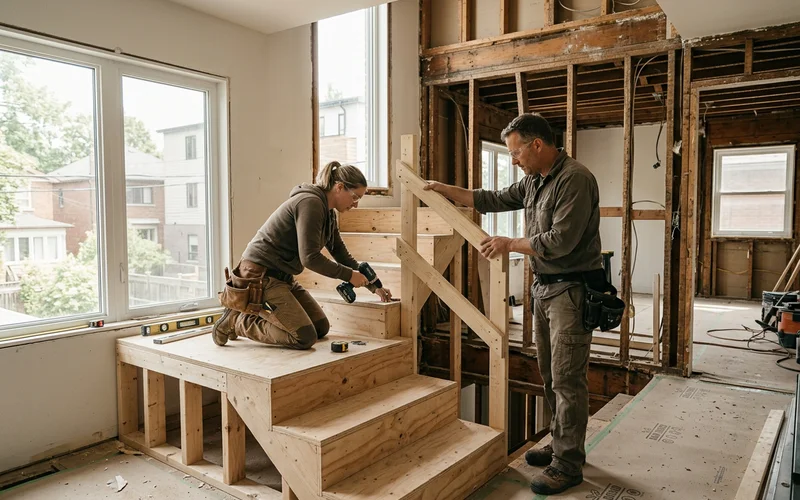
Temporary access stairs, dust control and short site days so families can stay home during the work.
A Recent Job: Keeping a Don Mills Family Home
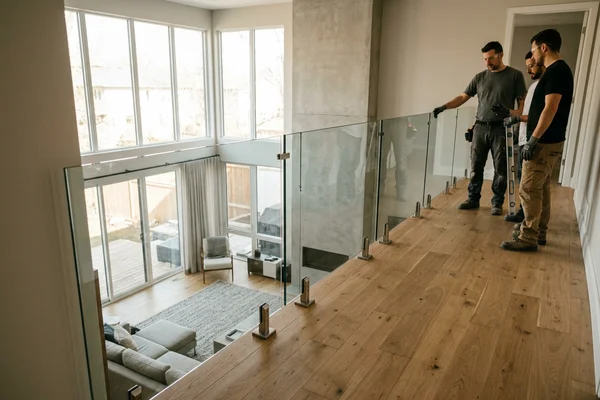
Greg’s family had a 1962 stair with loose stringers and an open guard their toddler kept climbing. They didn’t want to move out. We measured, specd a new straight run with frameless glass, and built the stringers and treads in the shop while the family carried on. On day one the old stair came out and a temporary access stair went in. By day five the new stair and glass were in and the temporary stair was gone. Nine times out of ten, this is where the previous contractor cut a corner: they’d have built the stair first and figured out the railing later.
When Is Railing-Only Enough?
A full replacement isn’t always the answer. We’ll recommend a railing-only job, or refinishing, when:
- The stringers are solid and don’t move or crack.
- Risers are even and the stair meets rise and run.
- Treads can be refinished or recapped, see staircase refinishing.
- The problem is the guard, like wide baluster gaps or a wobbly handrail. See metal and iron railings or glass railings.
Full Replacement vs Separate Trades
| What you compare | Carpenter plus railing company | One shop, full replacement |
|---|---|---|
| Drawings | Two sets, often mismatched | One CAD set for stair and railing |
| Permit | Can need two submissions | One permit package |
| Post locations | Guessed after the stair is in | Planned into the stringer |
| Schedule | Two trades to coordinate | One crew, 3-5 site days |
| Warranty | Two warranties, finger-pointing | One written workmanship warranty |
How Stair and Railing Costs Add Up
| Example | Staircase band | Railing | Rough combined budget |
|---|---|---|---|
| Straight oak + 20 ft interior iron | $8,500-$14,500 | $1,900-$3,700 | $10,400-$18,200 |
| L-shape + 24 ft framed glass | $12,000-$18,500 | $3,600-$5,400 | $15,600-$23,900 |
| U-shape + 30 ft frameless glass | $15,000-$24,000 | $6,750-$10,500 | $21,750-$34,500 |
Demolition, temporary access, design fee and CAD drawings are added as separate lines on your written quote.
Code and Detail Notes
Replacement stairs are built to current OBC 9.8, which usually means a code upgrade on replacement: uniform risers, correct headroom clearance, handrails at 900-965mm and a guard with 100mm spacing. We explain the difference between a guard vs handrail, plan the newel post and balustrade layout on the stringer, and use a temporary access stair so the house stays usable. Pre-assembly in the shop keeps tread and riser installation fast.
Only need a new stair? See custom wood staircases. Building commercially? See commercial stair contractors.