Types of Custom Wood Staircases We Build in Toronto
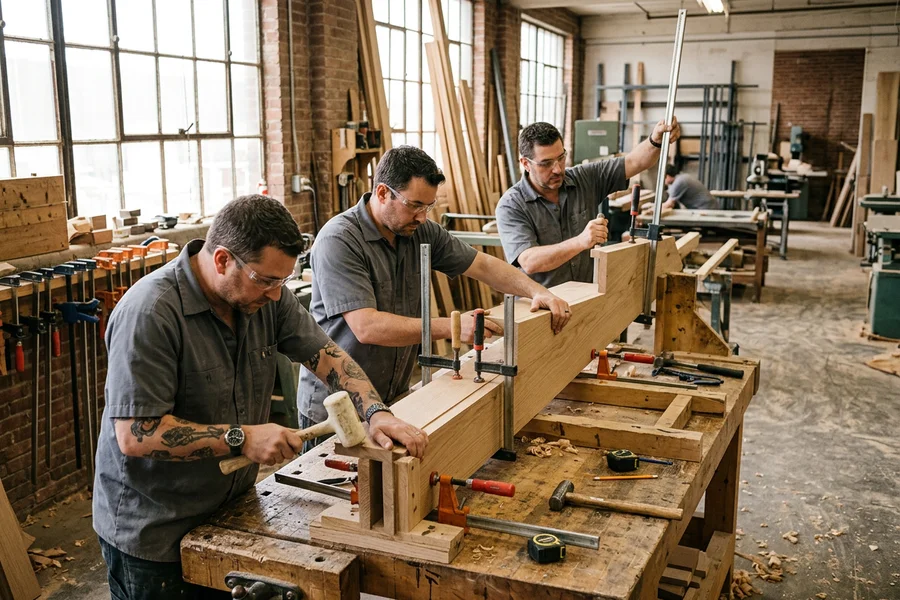
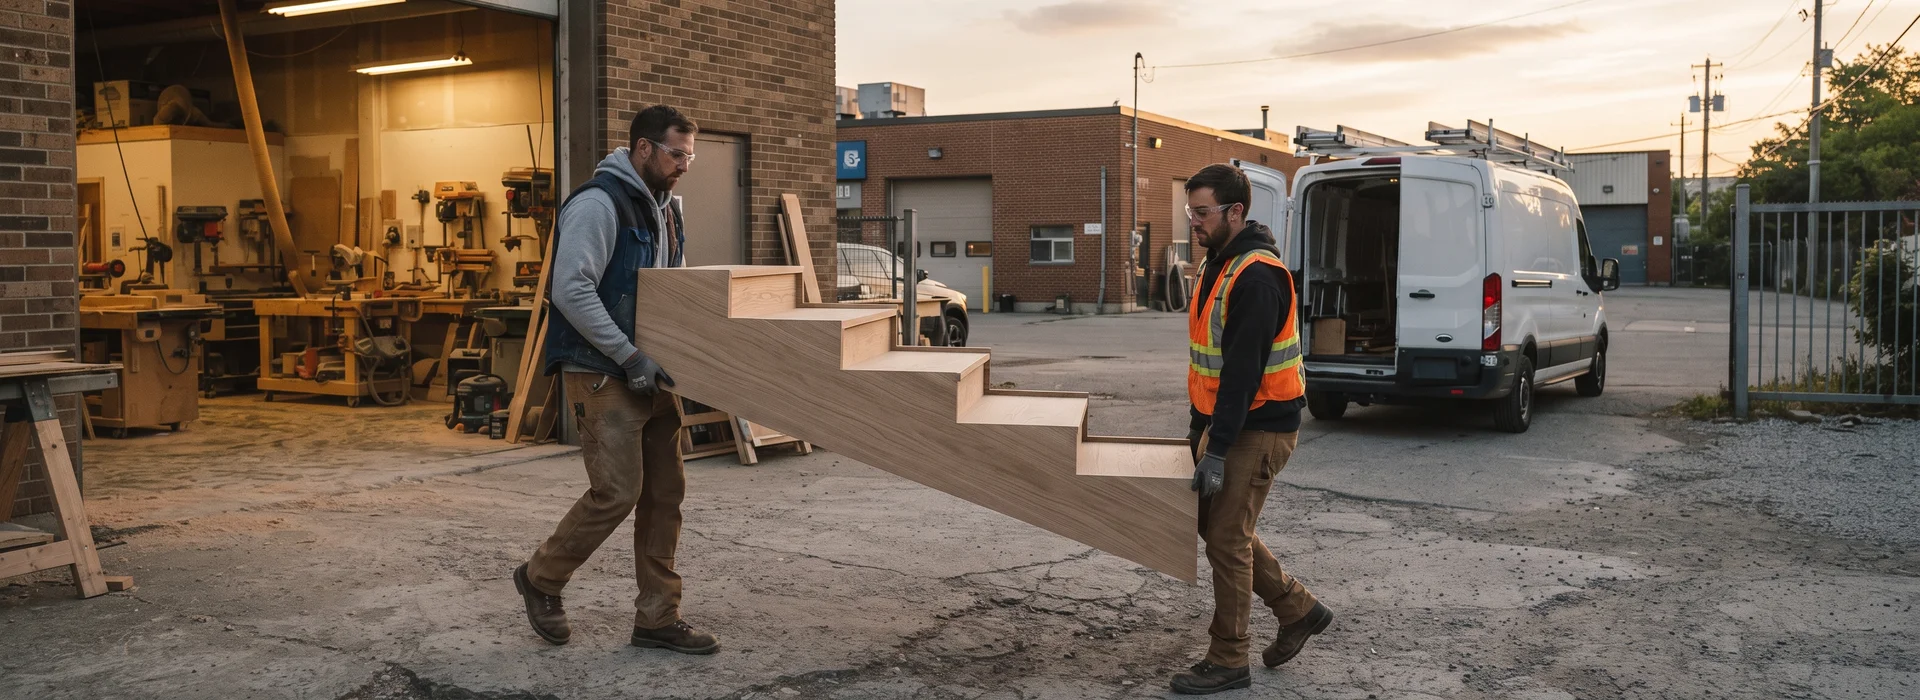
Every layout below is cut, milled and dry-fit in our Etobicoke shop, where we build all our custom staircases and railings for Toronto homes. The right one depends on your opening, your headroom and how much floor you can give up. We draw two or three options in CAD when the answer isn’t obvious.
Straight Run
The simplest and most affordable stair, usually 13-15 treads between floors. A straight run in red or white oak starts at $8,500 CAD. It’s what most basement-to-main and main-to-upper stairs in Toronto semis and detached homes use, and it’s the easiest layout to meet OBC 9.8 rise, run and headroom.
L-Shape
One turn of 90 degrees with either a flat landing or winders. L-shapes run $12,000-$18,500 and fit well where a straight run would hit a wall or eat a hallway. Landings are easier on knees; winders save space in narrow Riverdale and Leslieville houses.
U-Shape
Two flights that double back on a landing, $15,000-$24,000. Common in centre-hall plans and larger new builds. The landing is a natural spot for a window seat or a statement newel post.
Curved
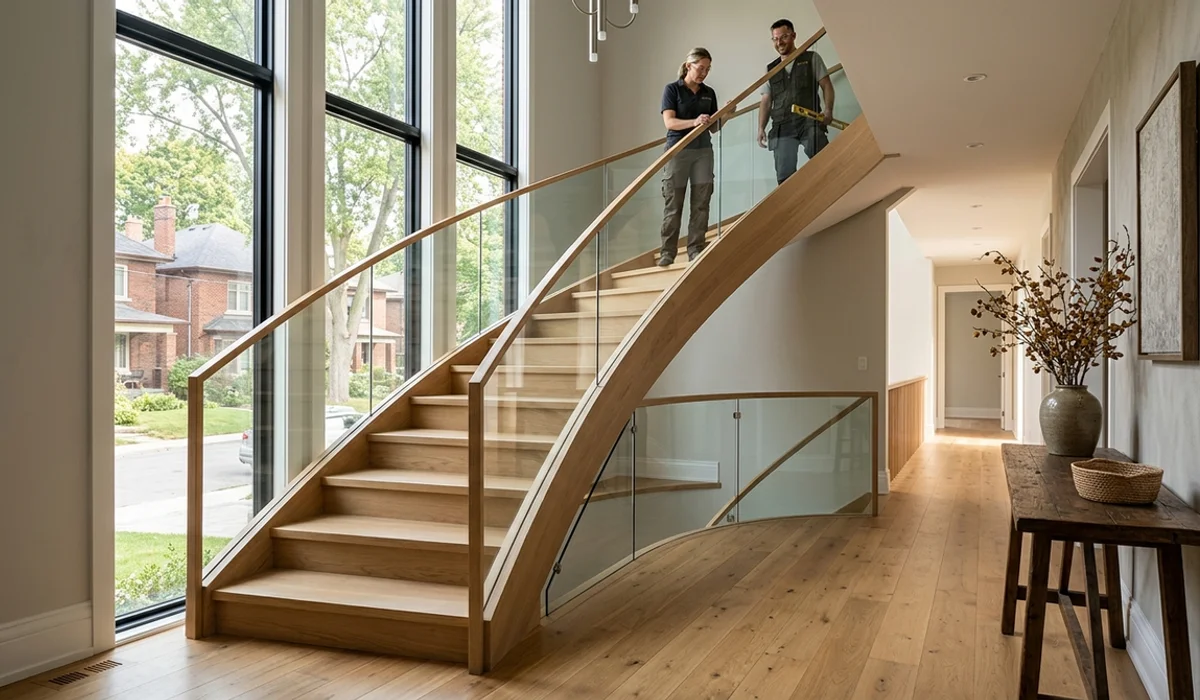
A sweeping stair with laminated stringers bent on a form in our shop, $22,000-$45,000. Curved handrails get volutes at the bottom and goosenecks at transitions, all shaped by hand. This is the grand foyer stair you see in Kleinburg, Forest Hill and Bayview Hill homes.
Spiral
A compact stair wound around a centre post, $12,500-$26,000. Good for lofts, rooftop access and small footprints. We build them in wood, steel or a mix of both.
Floating Tread
Treads that appear to hang off the wall, carried by a hidden steel plate or a mono-stringer, $18,500-$38,000. They need solid wall blocking or a steel spine, which we fabricate and weld in-house.
Open Riser
Treads with no riser board between them, for light and sightlines. Ontario allows open risers if the gap passes the 100mm sphere rule, so we add riser bars or thicker treads where needed.
Cantilevered
A true cantilever carries each tread from one side only, like a row of shelves. It takes structural blocking and engineering review, and in our opinion it’s the most dramatic stair you can put in a modern home.
A Recent Build: Open Risers in Lorne Park
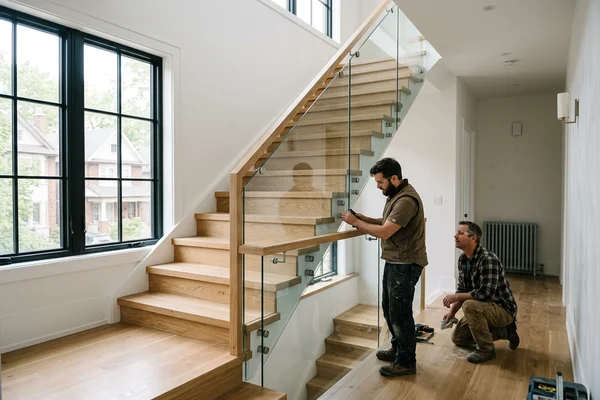
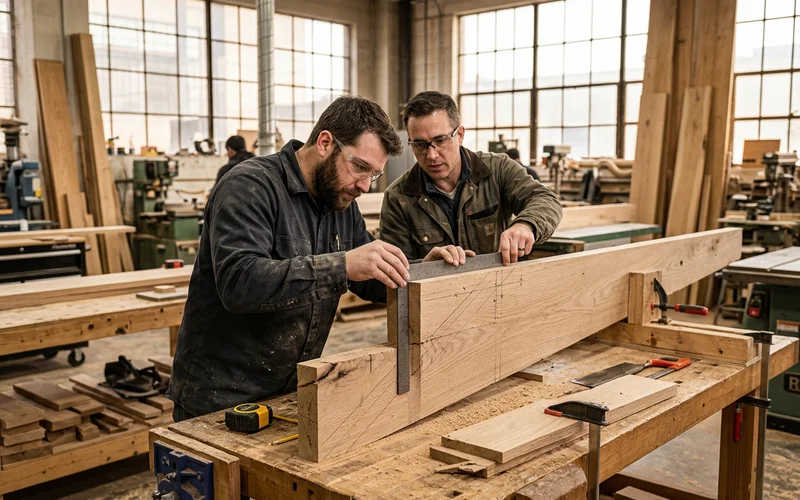
Ran into a good one this spring in a Lorne Park two-storey. Priya and her husband wanted an open-riser stair that didn’t look like it came out of a catalogue, and their builder had already quoted a kit. We specd a mono-stringer in rift-sawn white oak with 3.5-inch treads, a hidden steel spine and a frameless glass guard on the open side. The stringer was glued up and dry-fit on a jig in Etobicoke for a full day before anyone touched their house. Install took four days. Total came in at $31,500 CAD.
A custom staircase is like a tailored suit: off-the-rack works, but you spot the difference from across the room. The kit would have fit the opening. Ours fits the house, and it still blows our mind when we finish one like that.
When Does a Custom Wood Staircase Make Sense?
Custom is worth it when one of these is true:
- Your opening isn’t standard. Older Toronto homes rarely have square, level openings. A kit gets shimmed; a custom stair gets built to the real numbers.
- You’re finishing a new build or major reno. It’s the moment when stair layout, headroom and the balustrade can all be drawn together.
- The stair is a feature. Foyers, open-concept main floors and double-height halls deserve a stair that matches the rest of the design.
- Your stair fails code or feels unsafe. Uneven risers, loose stringers or a guard over 100mm spacing are signs it’s time to rebuild, not patch.
- You want the stair to match new floors. Milling from the same species and stain-matching on your offcut is the only reliable way to get a clean match.
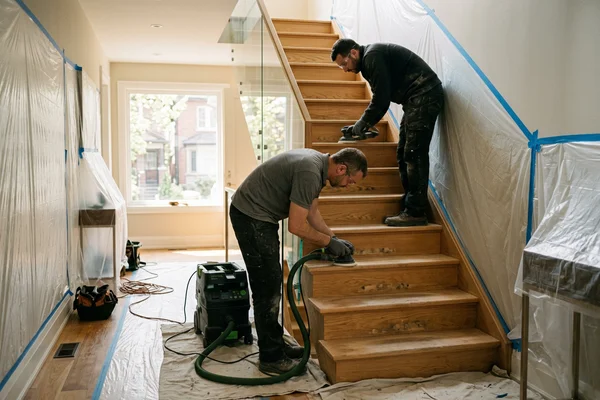
If your stringers are solid and you only want a new look, refinishing or re-treading from $65-$225 per tread may be enough. We’ll tell you which one makes sense.
Custom Wood Stair vs Prefab Kit
| What you compare | Prefab stair kit | Our custom wood staircase |
|---|---|---|
| Fit to opening | Trimmed and shimmed on site | Milled to laser-measured rise, run and angles |
| Joinery | Glue, nails, brackets | Dovetail joinery on treads and risers |
| Species and grain | Mixed stock, often finger-jointed | Hand-picked rough-sawn oak, walnut, maple, cherry |
| Stain match | Close enough | Tested on your floor offcut |
| Code drawings | Rarely included | Permit-ready CAD to OBC 9.8 |
| Site time | Days of cutting in your house | 1-4 days of clean assembly |
A cheap prefab kit is like a Halloween-store suit: fine one night, embarrassing after 6 months.
What Moves a Wood Staircase Price Up or Down
| Factor | Effect on price |
|---|---|
| Species | Red oak lowest; rift-sawn white oak and walnut highest |
| Layout | Straight lowest; winders, curves and cantilevers highest |
| Tread thickness | 1.5-inch standard; 3-3.5-inch floating treads cost more |
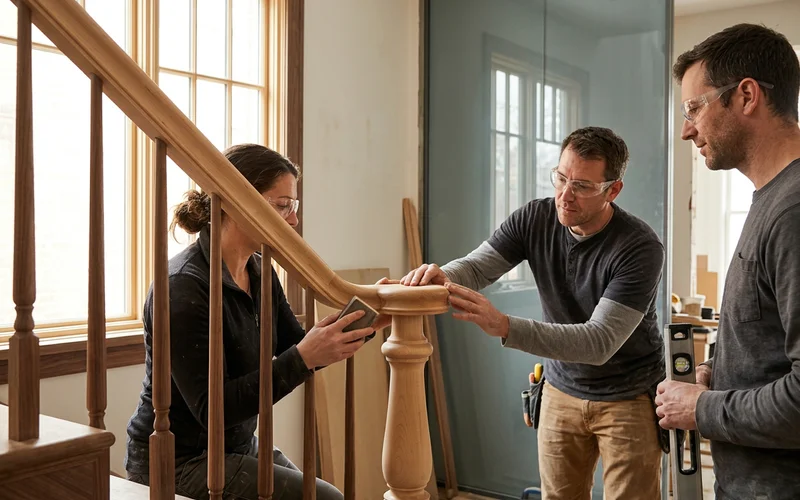
| Handrail details | Volutes, goosenecks and curved rail add shaping hours |
| Balustrade | Priced per linear foot, from $75 aluminum to $350 frameless glass |
| Access | Third-floor installs and tight Toronto semis add handling time |
Code and Detail Notes
We draw every stair to OBC Part 9, Section 9.8: uniform risers, handrails at 900-965mm, guards at 100mm maximum spacing and a 42-inch guard on drops over 600mm. Details our customers care about include bullnose treads that match the floor edge, turned or square newel posts, a hand-carved volute at the bottom step and mortise and tenon joints where the rail meets the post. Canadian hard maple and black walnut handrails get the same shop time as the treads.
Need the railing too? See our glass railings and metal and iron railings, or ask about a full staircase and railing replacement on one drawing set.