Glass Railing Systems We Fit in Toronto
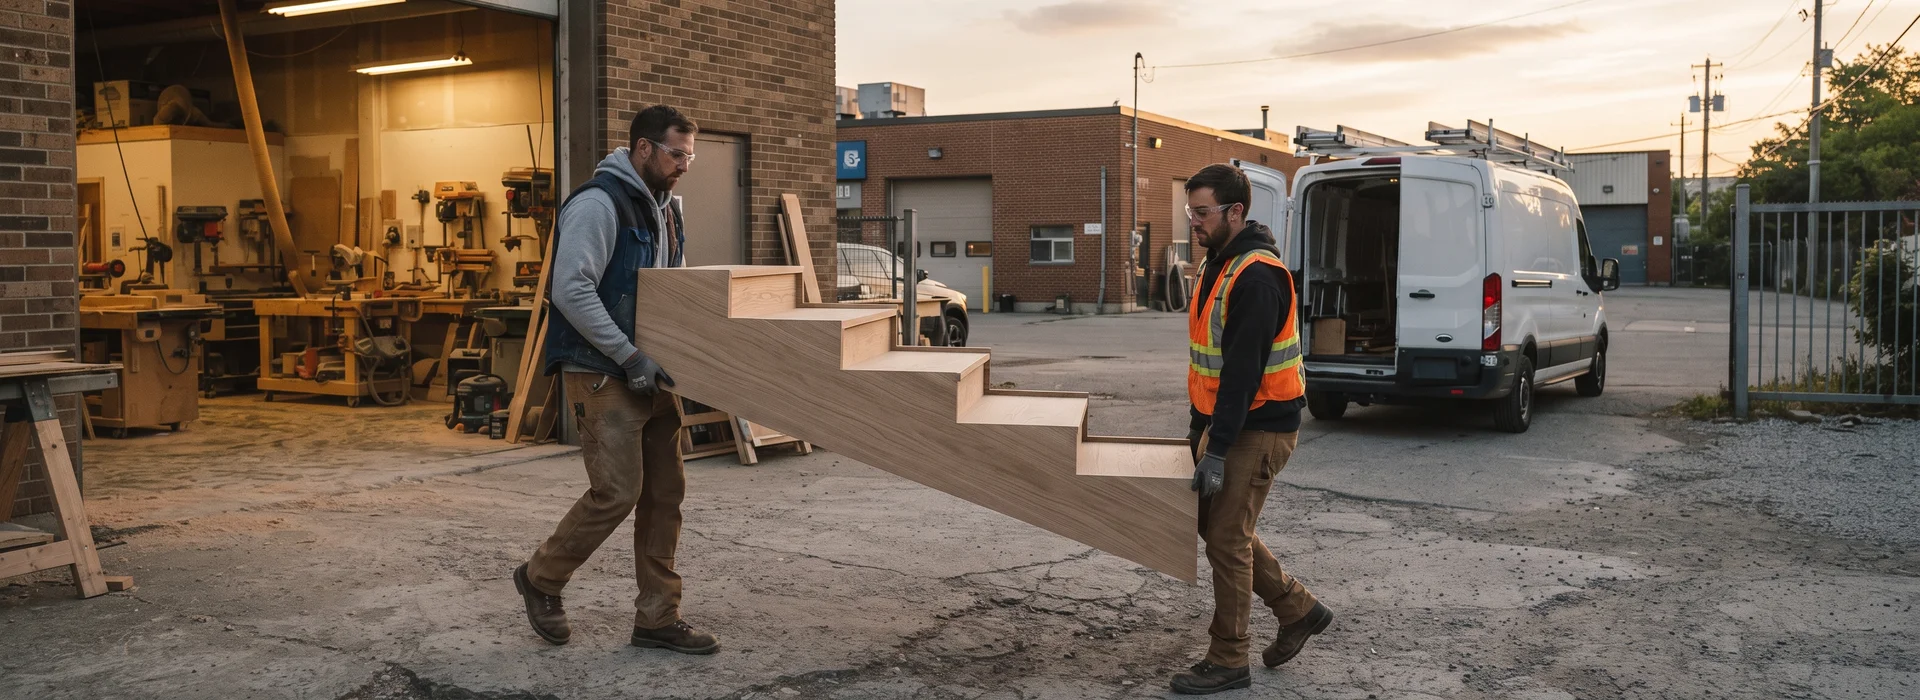
Every system below starts as a laser template on your stair and ends as tempered glass cut to size, with hardware drilled and finished in the Etobicoke shop behind all our Toronto staircase railings. The right system depends on where the glass goes, how clean you want the edge and your budget per foot.
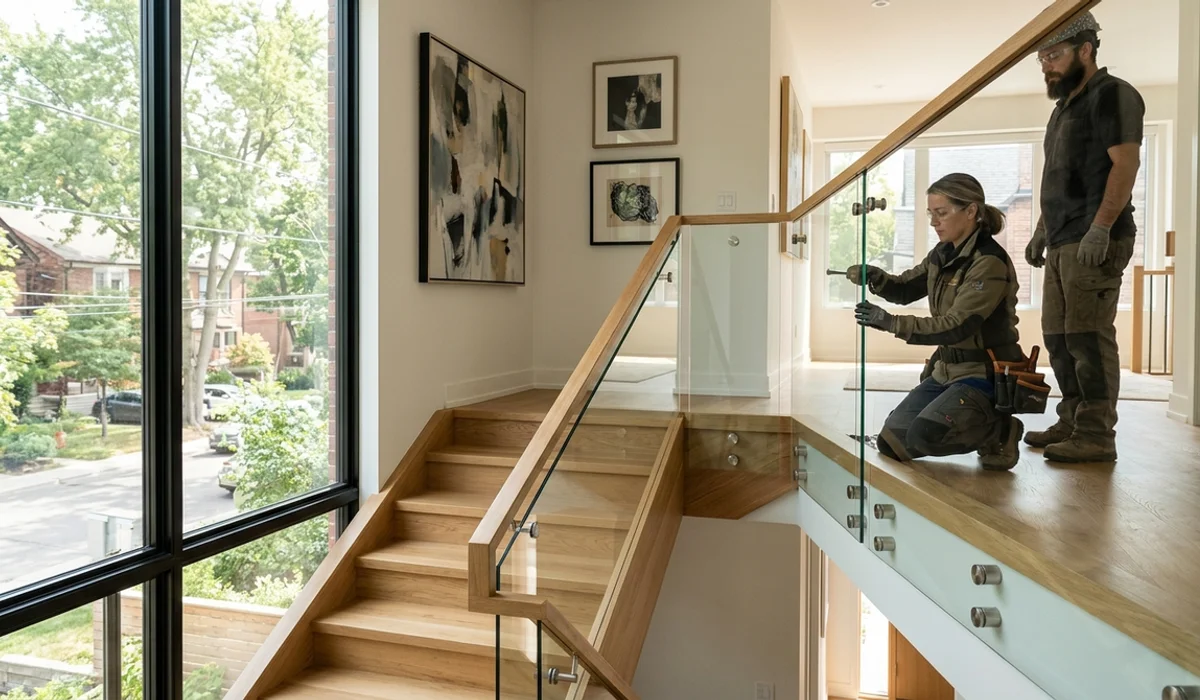
Frameless with Standoffs
Round 316 stainless standoffs bolt through the glass into the side of the stair stringer or a fascia. The glass looks like it’s floating. This is our most requested stair system, at $225-$350 per lin ft.
Framed with Top Rail
Glass panels held between posts with a continuous top rail in brushed stainless, wood or powder-coated aluminum. It’s stiffer, easier on the budget at $150-$225 per lin ft and a good fit for families who want a rail to hold.
Spigot-Mounted
Short stainless posts clamp the bottom of each panel from the floor. Spigots work well on landings, lofts, decks and pool areas where you want to see the floor run under the glass.
Base Shoe
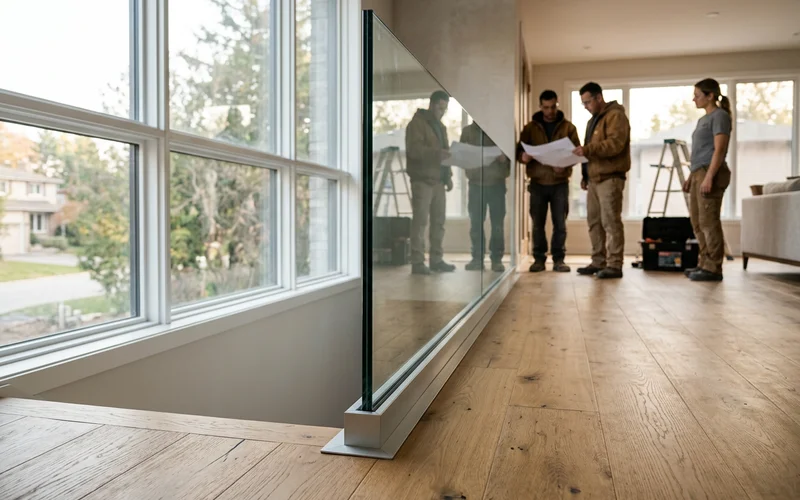
A continuous aluminum channel recessed or surface-mounted on the floor holds the glass along its full length. No posts, no clamps, the cleanest line we build. Base shoe is the stiffest frameless option for long runs.
12mm / 15mm Tempered
We stock and sample both. 12mm handles most framed and spigot systems; 15mm goes on frameless runs without a top rail. All of it is CSA A500 safety glass with pencil-polished edges.
Laminated
Two layers of glass bonded with a PVB or SentryGlas interlayer. If a panel cracks, it stays in place. We recommend laminated over hard floors, on open foyers and on any overhead or cantilevered span.
Pool / Spa
Glass pool enclosures built to municipal pool bylaw heights with self-closing, self-latching gates and 316 hardware that stands up to chlorine.
A Recent Build: No Top Rail in Yorkville
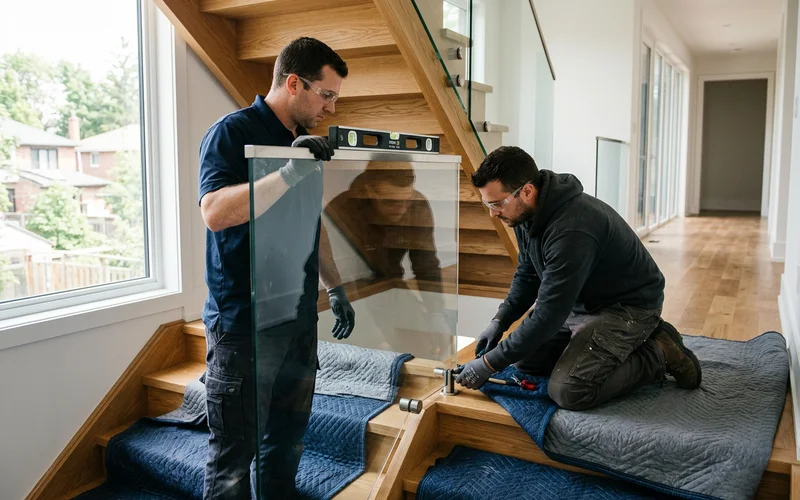
Jason’s architect had drawn a 22-foot cantilevered stair with frameless glass and no top rail, and two other contractors told him it couldn’t be built without a cap. We specd 15mm tempered glass on structural spigots at 6-inch centres, anchored into steel blocking we welded in the shop and set before the drywall closed. The panels were laser-templated on the finished treads, then tempered to size. It passed the deflection check first try. In his words, it looked exactly like the drawing he never thought was buildable.
That’s the whole point of fabricating in house. Glass railing to spec is like an IKEA bookshelf: anyone can bolt one, but if you want it square in 15 years you want it welded, not clipped.
Where Glass Railings Work Best
- Open foyers and double-height halls, where pickets would block light and sightlines.
- Modern stairs in white oak, walnut or steel, where the guard should disappear.
- Condo balconies in King West, Yorkville and Humber Bay Shores, with board-ready drawings.
- Decks and terraces with a view, from Mimico to the Scarborough Bluffs.
- Pool enclosures that need to meet bylaw height without looking like a fence.
If you have toddlers climbing everything or a dog that leans on railings, framed glass or a base shoe system is the practical pick.
Glass Railing Systems Compared
| System | Look | Best for | Price per lin ft |
|---|---|---|---|
| Framed with top rail | Posts and continuous rail | Family stairs, budgets | $150-$225 |
| Spigot-mounted | Short clamps at floor | Landings, decks, pools | $150-$225 |
| Base shoe | No posts, continuous channel | Long frameless runs | $225-$350 |
| Frameless standoffs | Floating glass on stringer | Feature stairs | $225-$350 |
What Moves a Glass Railing Price
| Factor | Effect on price |
|---|---|
| System | Framed and spigot lower; standoffs and base shoe higher |
| Stair rakes | Each raked panel is a unique shape and costs more |
| Glass type | Laminated, low-iron and heat-soaked are itemised upgrades |
| Corners and gates | Extra hardware and templating time |
| Access | High-rise condos with elevator bookings add handling time |
Code and Detail Notes
Glass guards are drawn to OBC 9.8 and SB-7 guard design: 900-965mm handrail height on stairs, 42 inches on drops over 600mm and load criteria of about 0.75 kN/m on the top edge. We watch deflection limits on frameless runs, spec 316 marine-grade stainless for anything exposed to weather, and pencil-polish every exposed edge. Top cap rails in stainless or wood are available on any system.
Building the stair too? Glass fixings are easier to plan into a new custom wood staircase. For outdoor spaces see our deck and outdoor railings, and for lower budgets, glass-in-aluminum-frame railings.